Site Assessment
Professional site assessment to determine the best charging setup, panel capacity, and wiring pathways for residential properties.
- Location Category Site Evaluation & Load Audit
- Compliance Level 100% Code Verified
- System Type Residential EV Infrastructure
- Inspection Status Certified Passed
Project Overview & Objectives
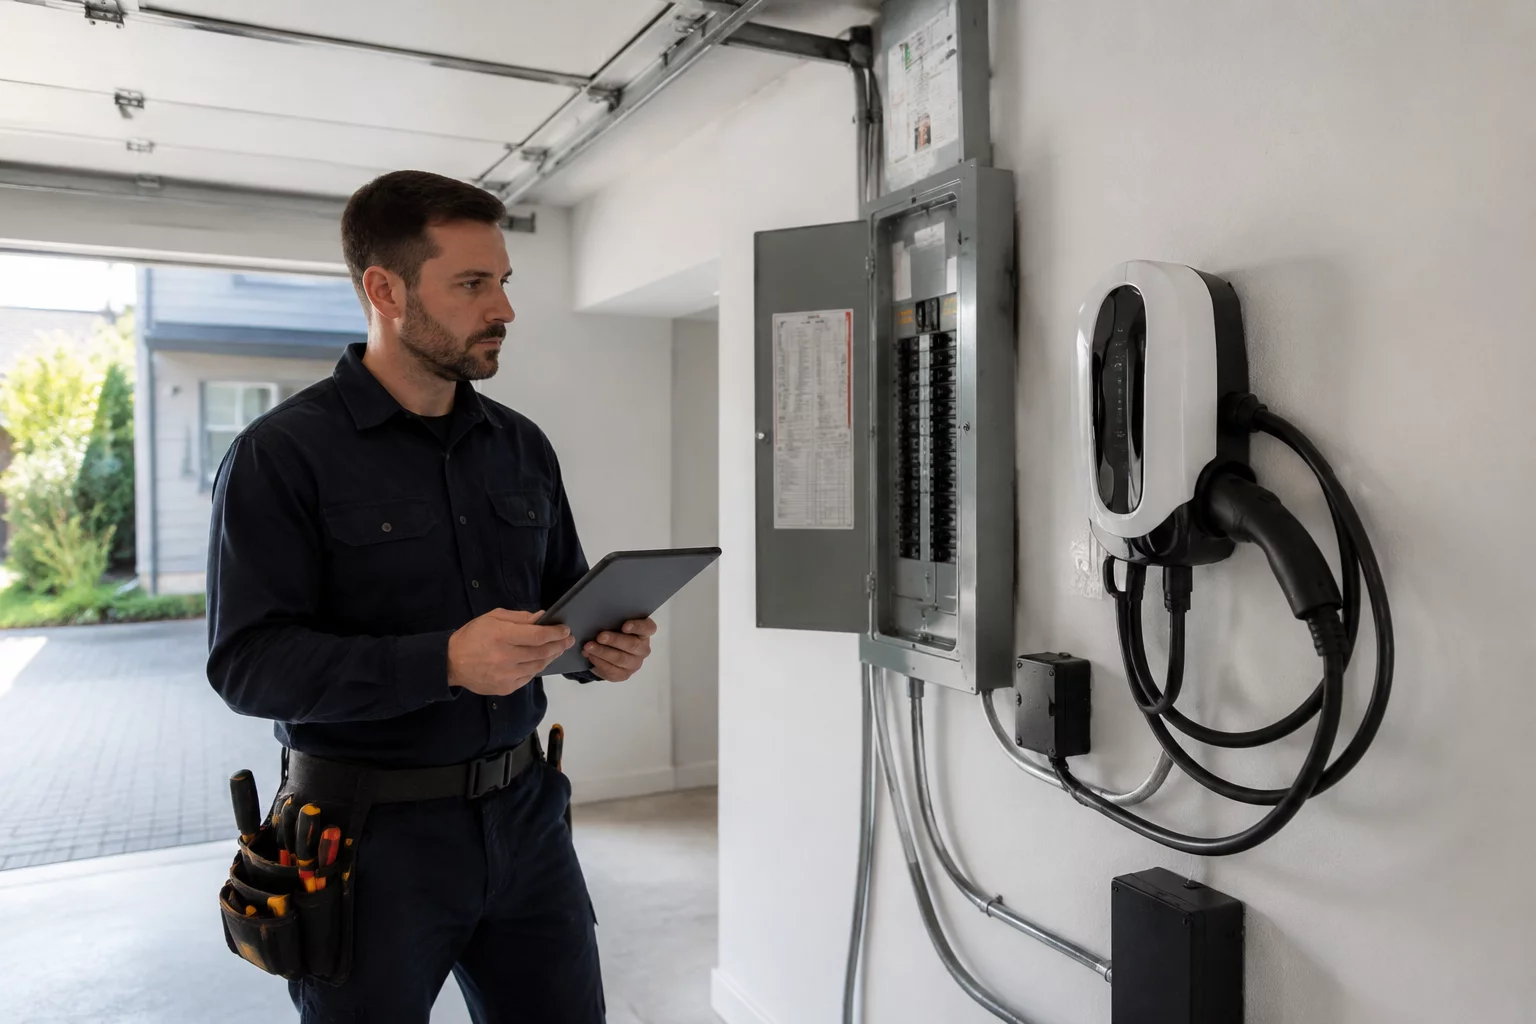
Comprehensive site assessments prevent unforeseen electrical bottlenecks and guarantee long-term safety before mounting any charging equipment. Our certified specialists inspect the main service panel, busbars, earthing systems, and physical conduit pathways to determine the optimal charging capacity for your vehicle.
Technical Engineering & Execution
During the on-site survey, our electricians calculate existing continuous loads against utility feed capacity using calibrated formulas. We trace the cleanest pathway from the breaker panel to the garage or parking bay, evaluating voltage drop calculations, conduit bending radiuses, and structural penetrations.
- Dedicated continuous duty circuit design and panel inspection
- High-amperage industrial conduit routing with zero structural impact
- Smart dynamic load balancing configuration to prevent grid overload
- Complete municipal permit acquisition and final utility sign-off
Results & Performance
The audit delivers an exhaustive feasibility dossier including breaker sizing requirements, conduit layout schematics, precise cost estimates, and hardware recommendations tailored to your daily driving habits and electrical capacity.
| Power Output Configuration | Up to 22 kW Level 2 Capacity Audit |
|---|---|
| Breaker Amperage | 40A to 100A Dedicated Sizing Assessment |
| Conduit Routing Distance | Up to 150 ft Pathway Engineering |
| Load Management System | Hardware & Dynamic Gateway Evaluation |
| Enclosure Weatherproof Rating | NEMA 3R / NEMA 4 Enclosure Review |
Every survey documents NEC 220.83 optional-load calculations, photographs of existing infrastructure, and utility service capacity verification before quoting.